

Norcross, Georgia
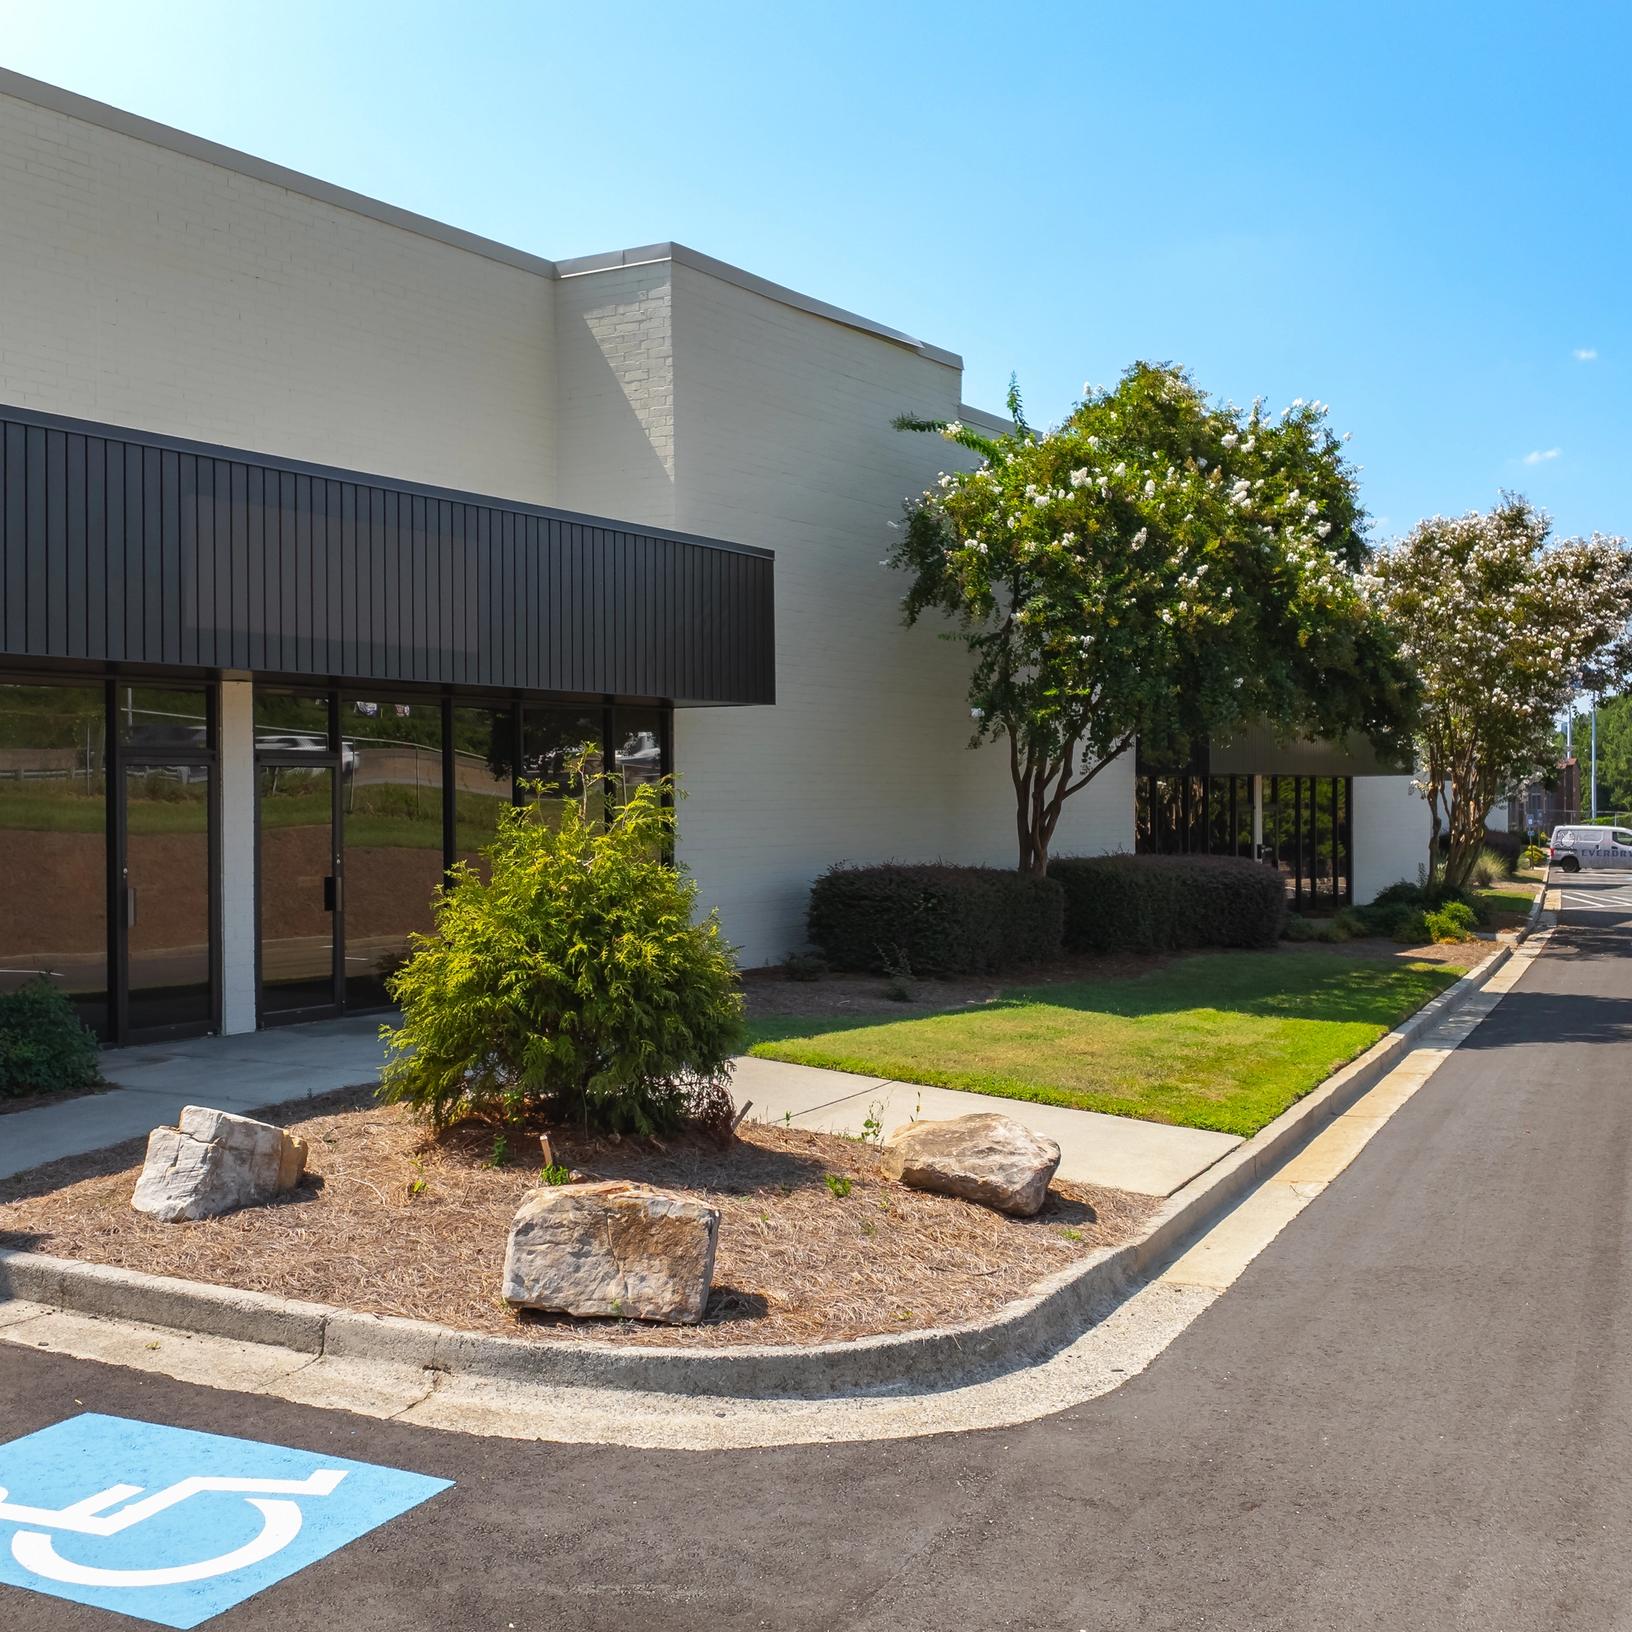
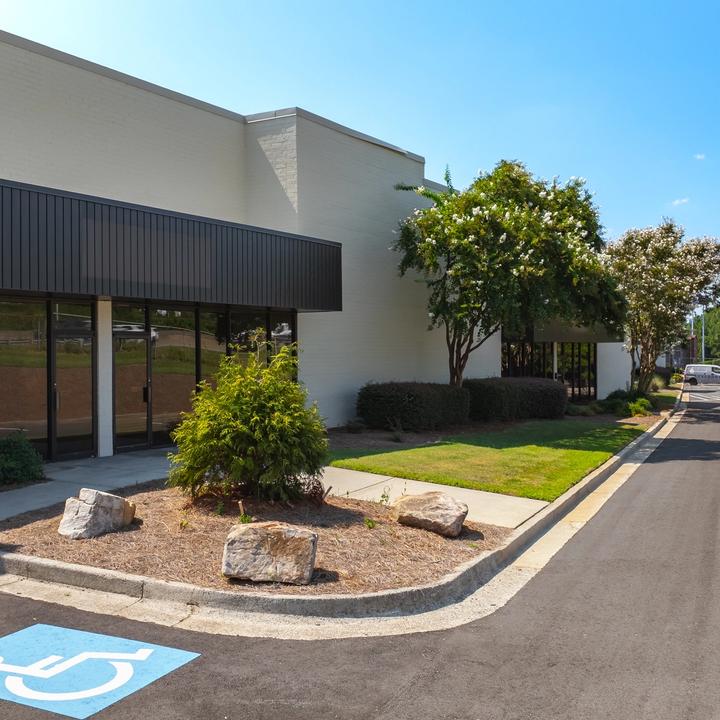
5855 Oakbrook Parkway
Key Facts
- Property type
Industrial space
- Available size
75,900 SF
- Total building size
101,300 SF
Key Facts
- Property type
Industrial space
- Available size
75,900 SF
- Total building size
101,300 SF
Property features
Suite B - 10,400 SF Available
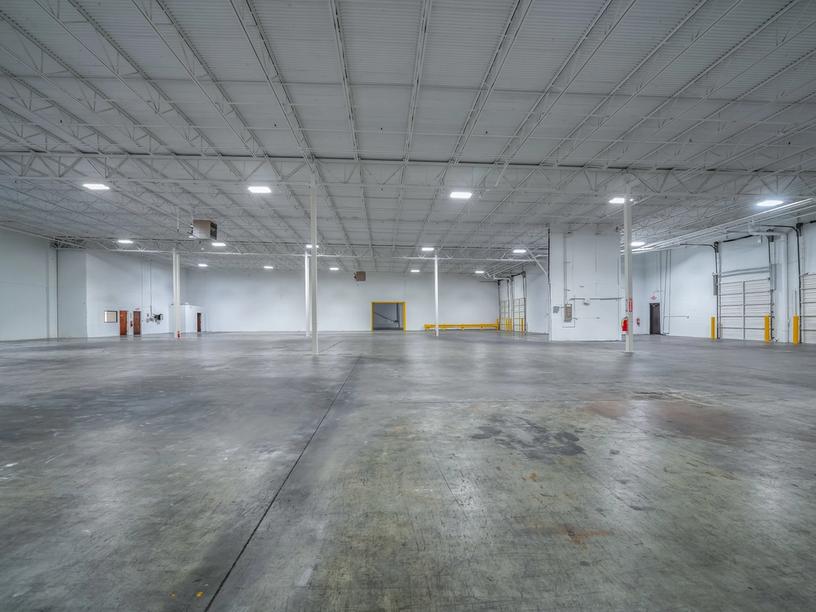
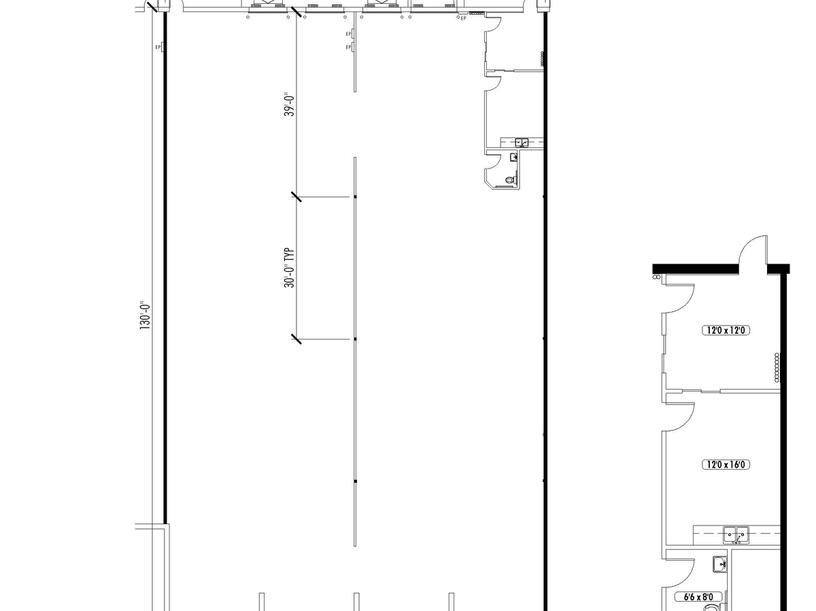
- Warehouse Space: 7,919 SF
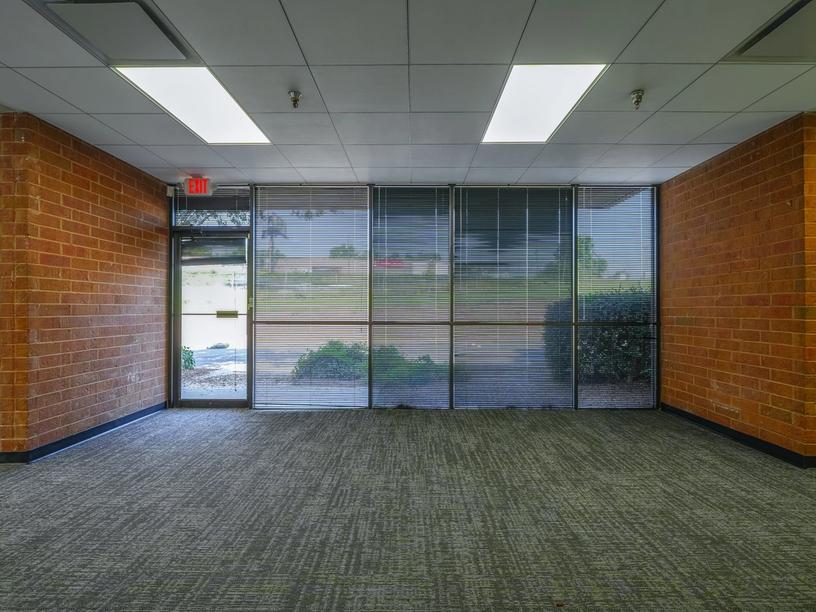
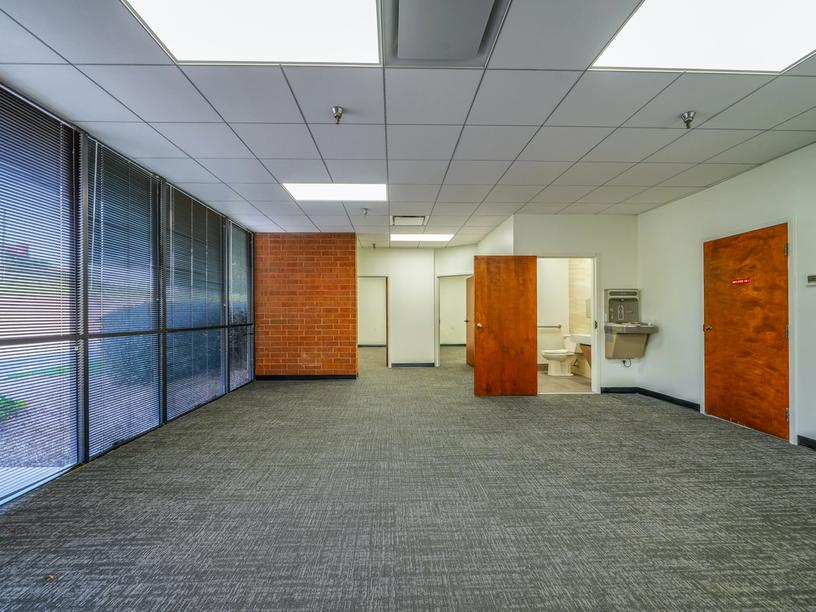
- Office Space: 2,481 SF (23.8%)
- Clear Height: ± 19’ - 20’-10”
- Column Spacing: 40’ x 30’
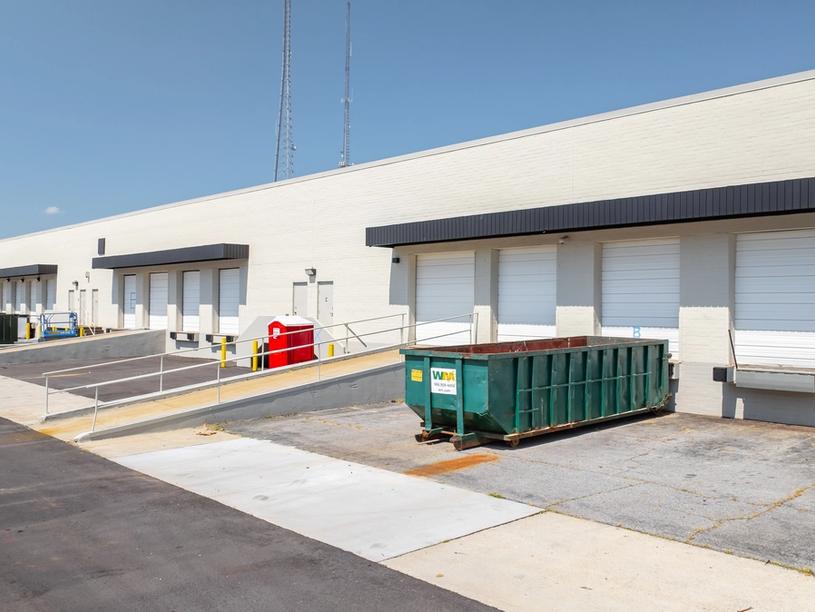
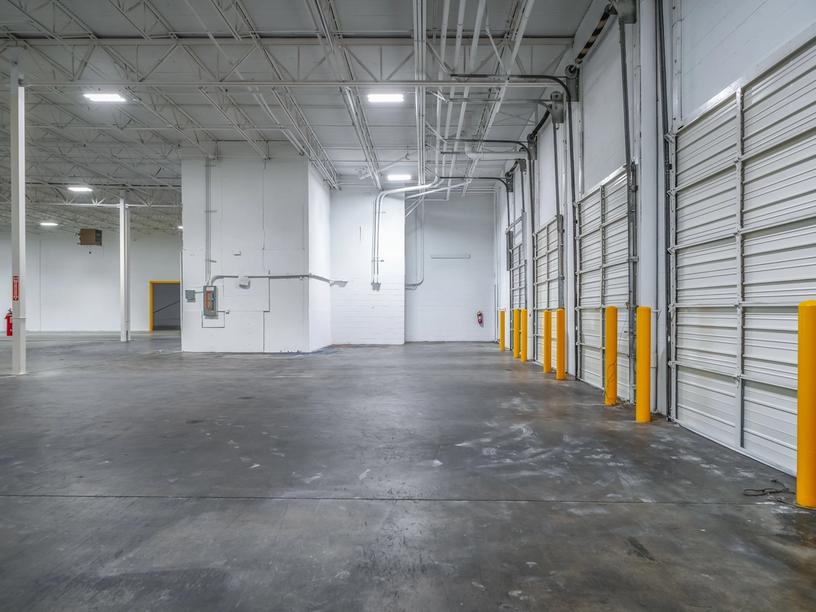
- Dock Doors: 3
- Drive-In Doors: 1
- Sprinklered
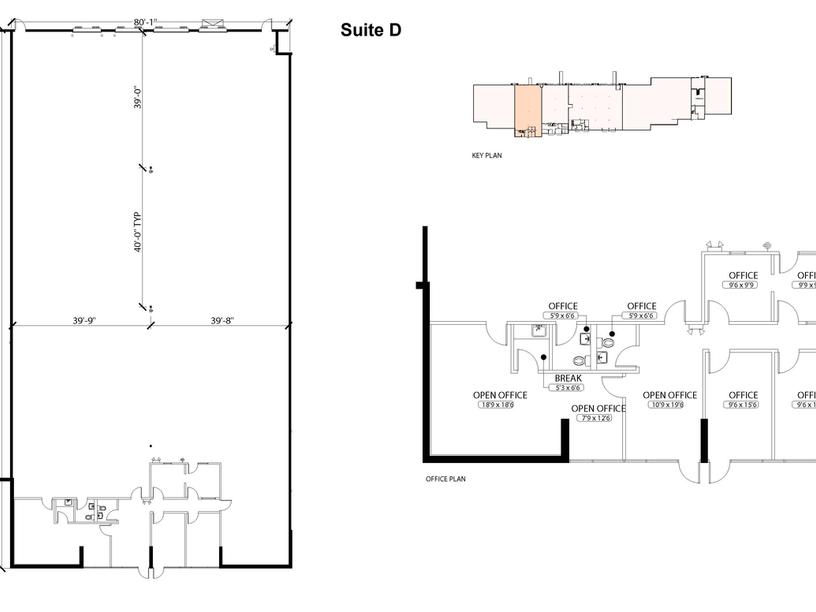
Suite DE - 12,400 SF Available
- Warehouse Space: 10,964 SF
- Office Space: 1,436 SF (11.5%)
- Clear Height: ± 17’-10” - 20’-10”
- Column Spacing: 40’ x 40’
- Dock Doors: 3
- Drive-in Doors: 1
- Sprinklered
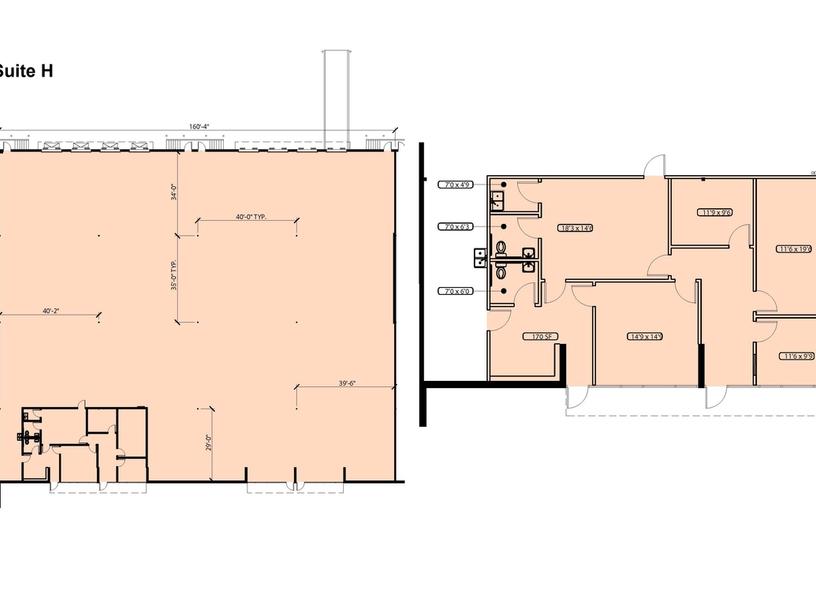
Suite H - 21,600 SF Available
- Warehouse Space: 20,051 SF
- Office Space: 1,549 SF
- Dock Doors: 7
- Drive-In Doors: 1
- Clear Height: 18’ - 21’
- Column Spacing: 40’ x 35’
- Fire Protection: Wet System
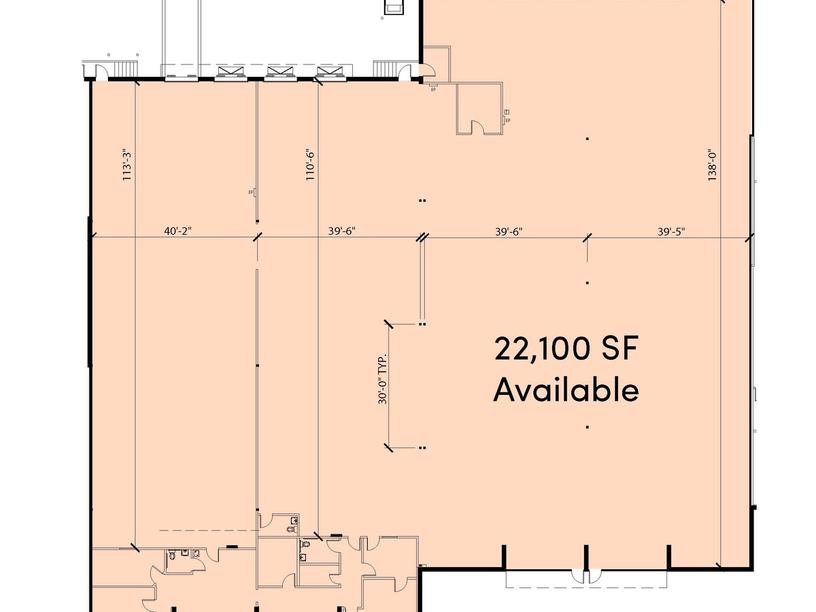
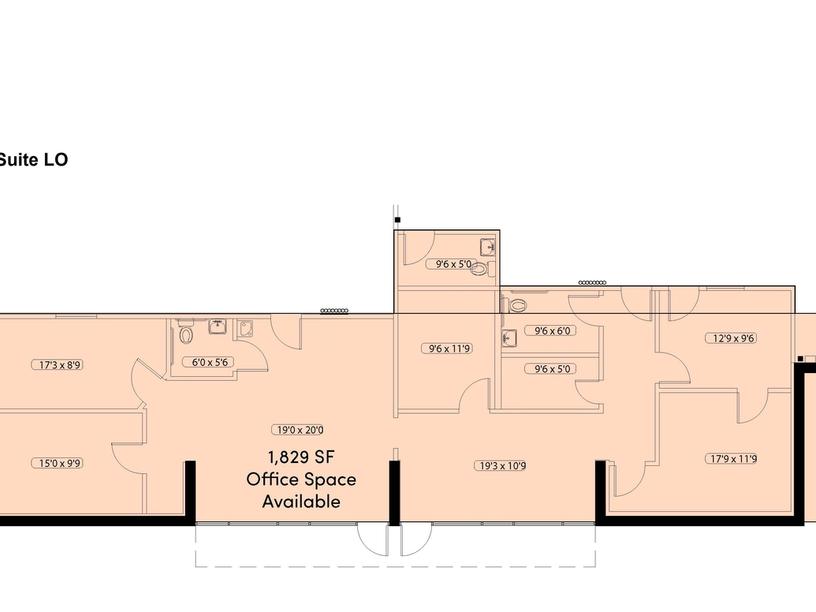
Suite L/O - 22,100 SF Available
- Warehouse SF: 20,271 SF
- Office Space: 1,829 SF (8.3%)
- Deck Height: ± 20’-9”
- Clear Deck Height: ± 18’-0”
- Dock Doors: 7
- Drive-In Doors: 1
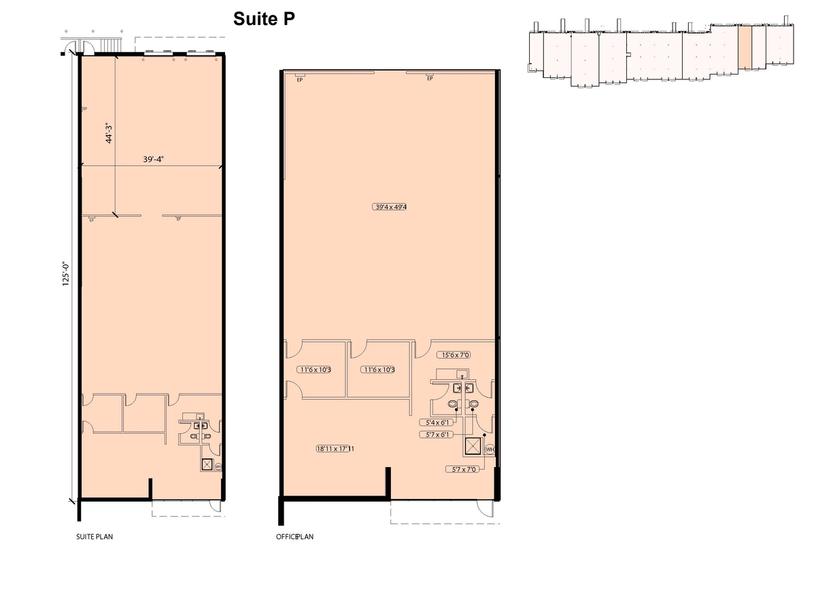
Suite P - 5,000 SF Available
- Warehouse Space: 3,802 SF’-
- Office Space: 1,198 SF (23.9%)
- Clear Height: ± 17’-10” - 20’-10”
- Column Spacing: 40’ x 30’
- Dock Doors: 2
- Sprinklered
Property highlights
01
Immediate access to Jimmy Carter Boulevard
02
1.2 miles to Interstate 85
03
5 miles to Interstate 285
04
Convenient connectivity to Peachtree Industrial Boulevard (GA-141)
05
19 miles to Downtown Atlanta
Photos and floorplans
Location
Population
Within 10 miles
Total Population
243,274
Total Labor Force
93,729
Median Household Income
$86,291
Warehouse Employees
544
High school education or higher
68.3%
Contact us
Learn more about this property or schedule a tour by reaching out to our local investment and leasing officer.