

Reno, Nevada
3300 Waltham Way
Key Facts
- Property type
Industrial space
- Available size
143,520 SF
- Total building size
598,000 SF
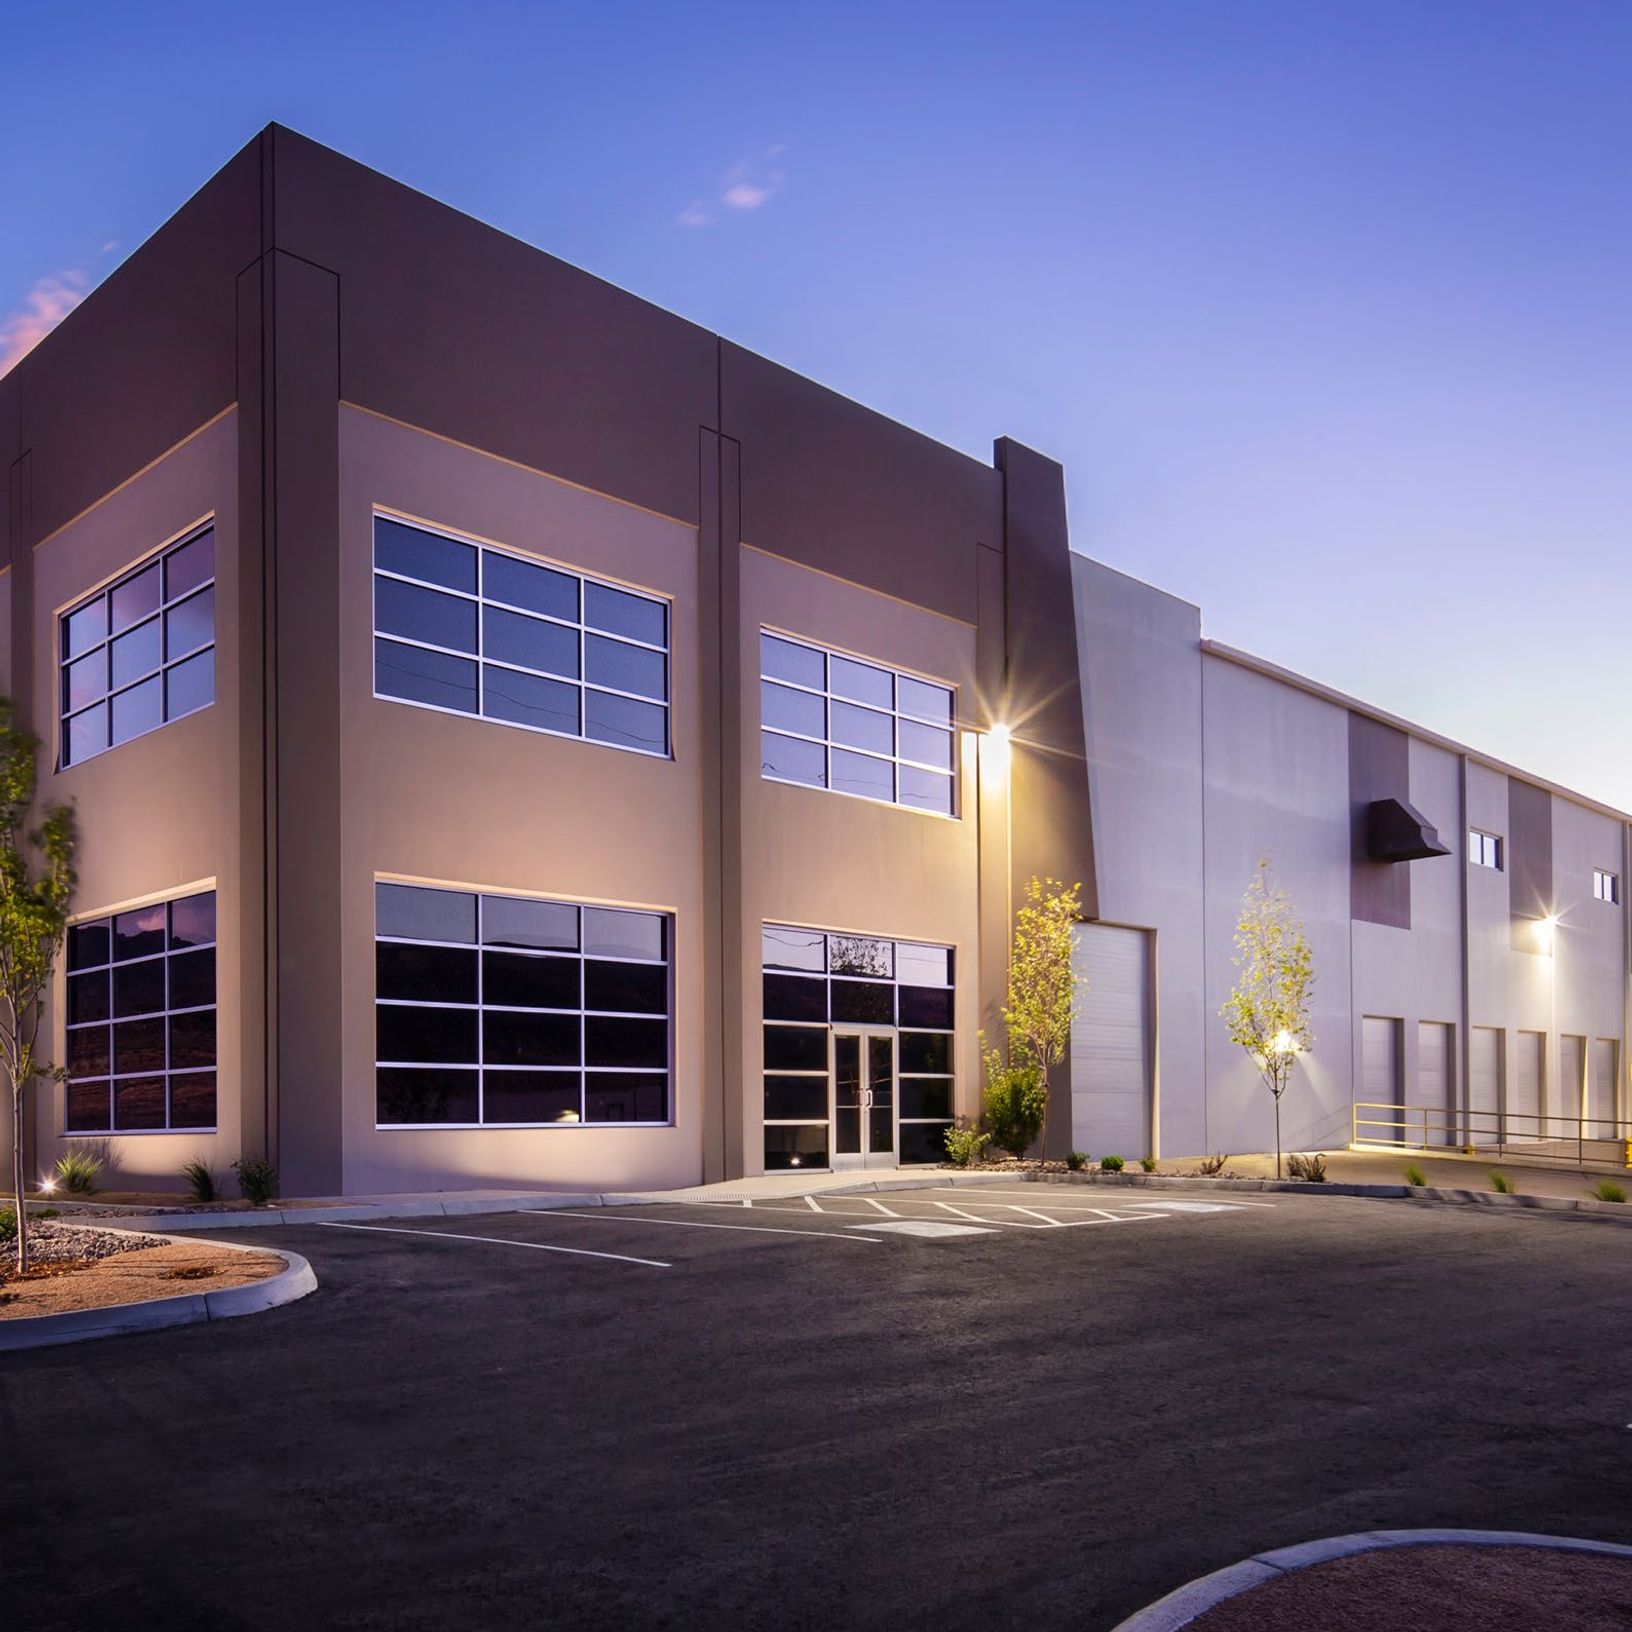
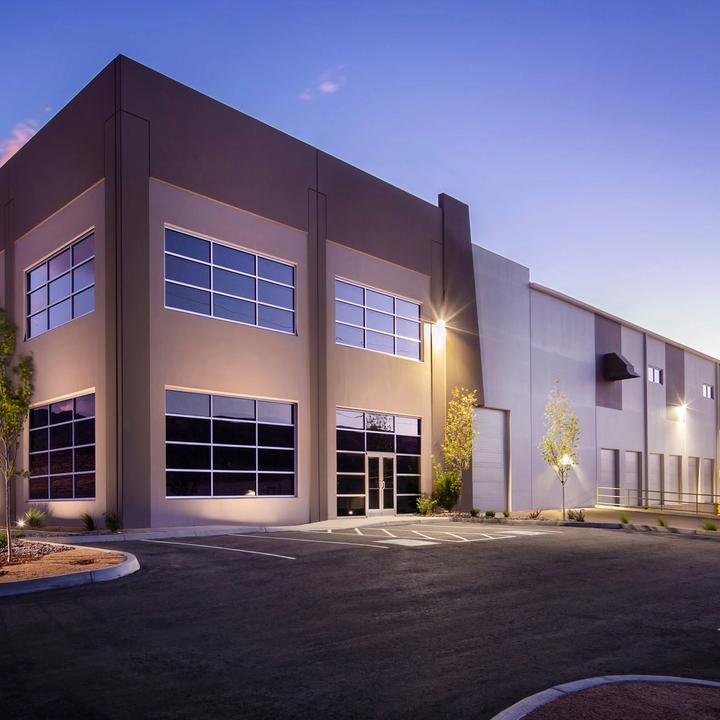
Key Facts
- Property type
Industrial space
- Available size
143,520 SF
- Total building size
598,000 SF
Property features
±60’ concrete dock aprons
Front loading
52’ x 50’ column spacing
14 dock-high doors (6 with mechanical pit-type levelers)
ESFR sprinkler system
30’ clear height
±6” reinforced concrete floor
Single-ply TPO membrane roof
R-19 fiberglass batt insulation at underside of roof
LED lighting system with motion sensors
Indirect-fired heating units
2% skylights in warehouse
Suite 106: +/- 63,960 SF Available
- +/- 2,264 SF office space
- 14 dock-high doors
- 6 w/ mechanical pit levelers
- 1 drive-in door
- 200 amps electrical service
Suite 107: +/- 79,560 SF Available
- +/- 2,400 SF office space
- 14 dock-high doors
- 4 w/ mechanical pit levelers
- 1 drive-in door
- 200 amps electrical service
LOCATION ATTRIBUTES:
- Located in the desirable Tahoe-Reno Industrial Center
- Less than 5 minutes to dining, retail, shopping, and hotel amenities
Contact us
Learn more about this property or schedule a tour by reaching out to our local investment and leasing officer.