

St Louis, Missouri
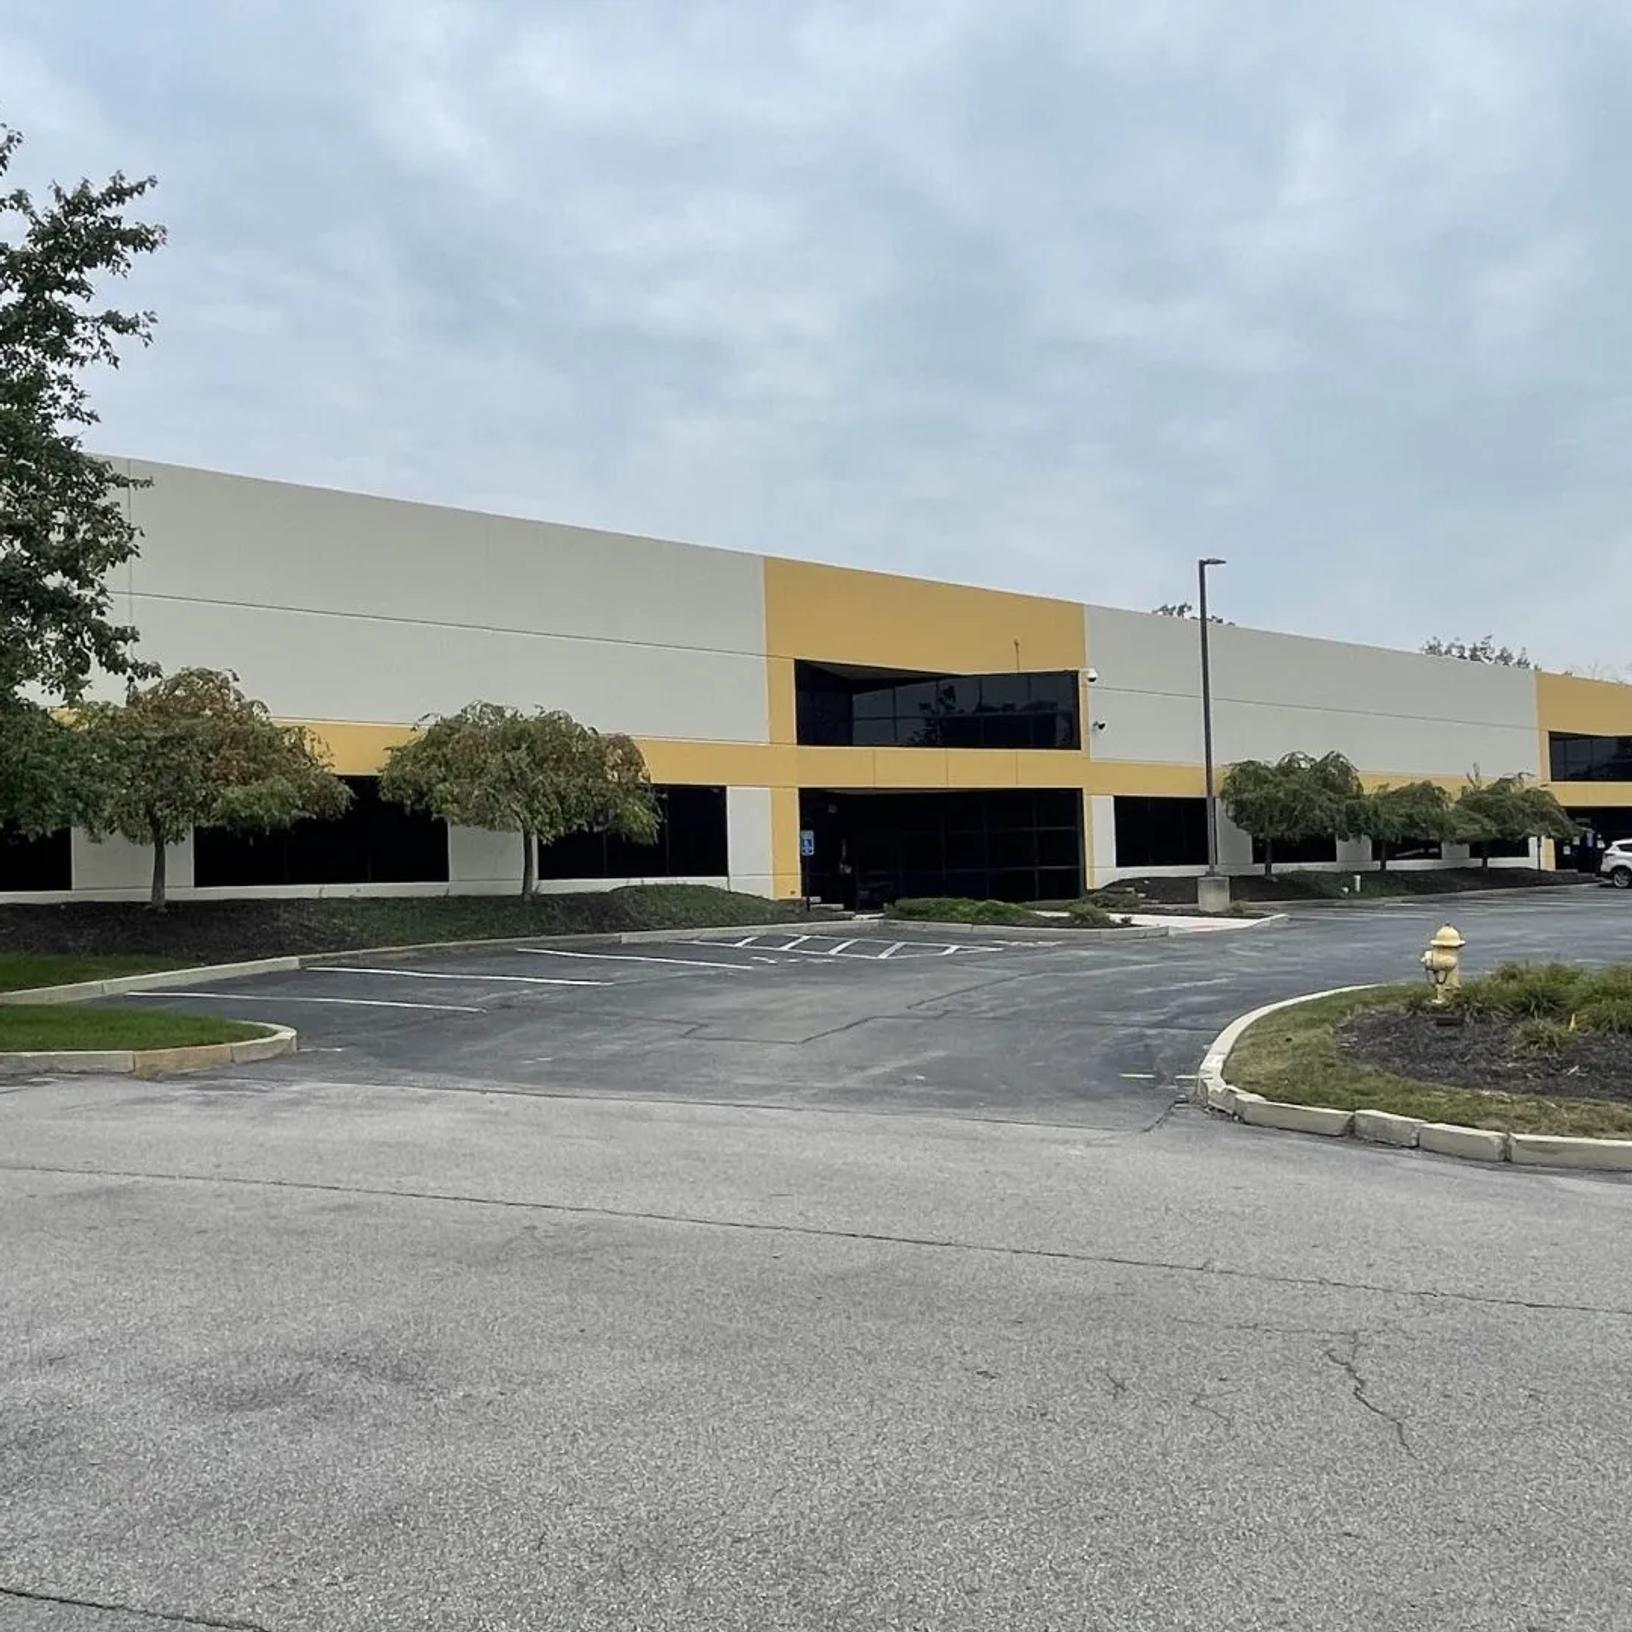
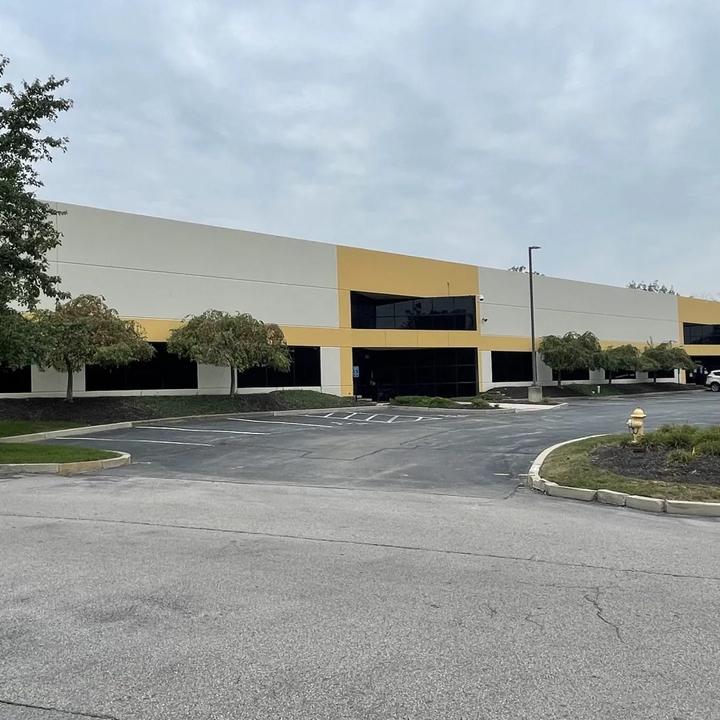
2033-2043 Westport Center Drive
Key Facts
- Property type
Industrial space
- Available size
35,000 SF
- Total building size
35,000 SF
Key Facts
- Property type
Industrial space
- Available size
35,000 SF
- Total building size
35,000 SF
Property features
Suite Information
- 35,000 SF Lab / Office / Flex space available for lease
- Suite 2033: 25,000 SF Available
- Lab / vivarium space including 400K diesel
generator, 20-ton chiller, steam boiler, air space
handlers, 2 cage washes, autoclave, R/O water
purifier w/ 300 gallon tank, air compressor, and
more - Two (2) grade level drive-in loading doors and one
(1) scissor lift to accommodate dock high loading
deliveries
- Lab / vivarium space including 400K diesel
- Suite 2043: 10,000 SF Available
- Approximately 95% finished office and production
space - One (1) grade level drive in loading door
- 3.4/1,000 SF parking ratio
- 18' clear height
- 40' x 40' column spacing
- Approximately 95% finished office and production
- Suite 2033: 25,000 SF Available
Additional information
Partial Equipment List:
- Fabick 400K Diesel Generator
- Universal 90psf 150HP Steam Boiler
- Trane 20-ton Chiller
- Trane Air Space Handlers
- 2 Cage Washes
- Autoclave
- Kenetico R/O Water Purifier with 300 gallon tank
- Air Compressor
Photos and floorplans

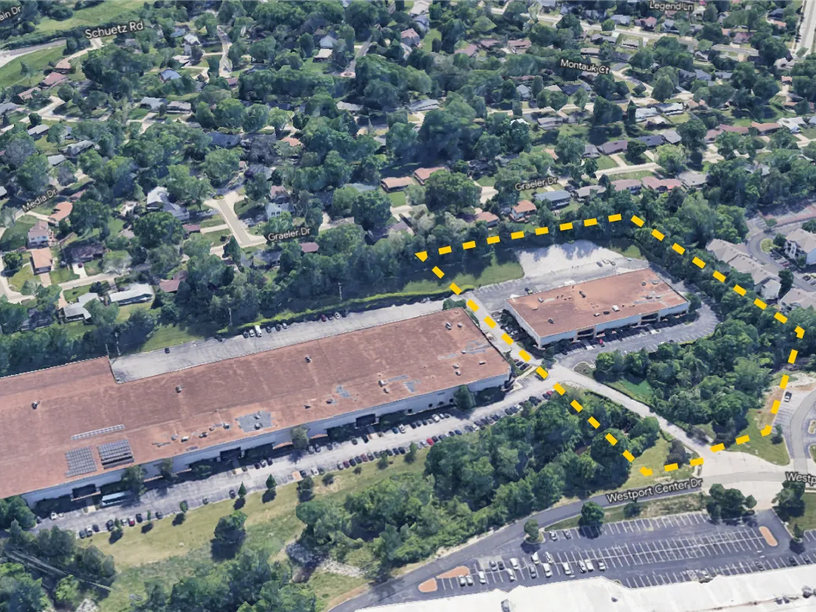
Location
Population
Within 10 miles
Total Population
588,087
Total Labor Force
392,102
Median Household Income
$77,598
Warehouse Employees
1,991
High school education or higher
69.9%
Contact us
Learn more about this property or schedule a tour by reaching out to our local investment and leasing officer.